
New Construction
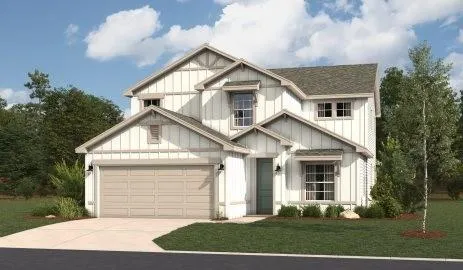
Address
1235 Saddle Court, Raymore, MO
Price
$ 462,235
Property Attributes
- MLS#2638424
- TypeSingle Family
- Listing Status Active
- CountyCASS
- CityRaymore
- Area208 - Cass County - Mo
- NeighborhoodSaddlebrook
- Zip64083
- StyleTraditional
- Year Built2026
- Taxes$ 34
- Price$ 462,235
- Bedrooms4
- Full Bathrooms2
- Half Bathrooms1
- Sqr Footage2466
- Lot Size0.130005 Acres
Data Source:
Heartland MLS (HMLS)
Property Description
Welcome to 1235 Saddle Court in Saddlebrook! The Perez by Hakes Brothers pairs timeless Farmhouse character with a versatile layout designed for the way you live. Thoughtful upgrades throughout include 8-foot doors on the main level, an open staircase with railing and a 60-inch contemporary electric fireplace anchoring the main living space. The gourmet kitchen is a standout with crisp white cabinetry stacked to the ceiling, a contrasting Clary Sage island, Level 4 Keystone White countertops, tile backsplash, black composite sink, matte black fixtures, pot filler, glass rinser and stainless steel appliances including a built-in gas cooktop, hood vent and wall oven. Upstairs, the traditional loft has been transformed into a guest suite, creating additional private living space, while the added 3/4 bath provides even more flexibility for guests and everyday living. The primary suite features a deluxe tiled shower, Clary Sage cabinetry and coordinating Level 4 countertops. Upgraded flooring, laundry cabinetry and a programmable irrigation system add to the home's functionality. With a thoughtful floor plan and designer-selected finishes throughout, 1235 Saddle Court offers a fresh take on new construction living in Saddlebrook!
| Elementary School | Middle School | High School |
|---|---|---|
| Stonegate Elementary School | Raymore-Peculiar South Middle School | Raymore-Peculiar High School |
| Price History | |
|---|---|
| 8/24/2026 | Listed $462,235 |
General Features
| Living Area | 2466 |
|---|---|
| Sewer | Public Sewer |
| Heating | Forced Air |
| Cooling | Electric |
| Roof | Composition |
| Appliances | Cooktop,Dishwasher,Disposal,Exhaust Fan,Microwave,Stainless Steel Appliance(s) |
| Garage Spaces | 2 |
| Patio/Porch Features | Covered Patio |
| Architectural Style | Traditional |
| Security Features | Smoke Detector(s) |
| Construction Materials | Board & Batten Siding |
| Year Built | 2026 |
| Property Subtype | Single Family Residence |
| Ownership | Private |
| County | Cass |
| Property Type | Residential |
| HOA | Yes |
| Energy Efficient | Insulation,Lighting,Doors,Windows |
| Subdivision Name | Saddlebrook |
| Facing Direction | North |
| Garage Y/N | Yes |
| Green Water Conservation | Low-Flow Fixtures |
| Full Baths | 2 |
| Status | Active |
| Directions | From I-49S,Take exit 172 for N Cass Pkwy,turn left onto N Cass Pkwy. Turn left onto Brook Pkwy,turn left onto Saddle Court,home will be on your left. |
| High School | Raymore-Peculiar |
| City | Raymore |
| Association Name | Circle H Holdings,LLC |
| High School District | Raymore-Peculiar |
| MLS Area | 208 - Cass County,Mo |
| Lot Size Units | Square Feet |
| Lot Size Square Feet | 5663 |
| Listing Terms | Cash,Conventional,FHA,VA Loan |
| Elementary School | Stonegate |
| Middle/Junior High School | Raymore-Peculiar South |
| Property Condition | Under Construction |
| Public Remarks | Welcome to 1235 Saddle Court in Saddlebrook! The Perez by Hakes Brothers pairs timeless Farmhouse character with a versatile layout designed for the way you live. Thoughtful upgrades throughout inclu |
| Builder Name | Hakes Brothers |
| Standard Status | Active |
| Green Features | Indoor Air Quality,Low Volatile Organic Compound |
| In Flood Plain | No |
| HMS_MaintenanceProvidedYN | No |
Interior Features
| Interior Amenities | Ceiling Fan(s),Custom Cabinets,Kitchen Island,Painted Cabinets,Pantry,Stained Cabinets,Vaulted Ceiling(s),Walk-In Closet(s) |
|---|---|
| Basement | Slab |
| Flooring | Luxury Vinyl,Tile |
| Fireplace Features | Electric |
| Basement (Y/N) | No |
| Air Conditioning Y/N | Yes |
| Fireplace Y/N | No |
| Above Grade Finished Area | 2466 |
| Half Baths | 1 |
| Laundry Features | Laundry Room,Main Level |
| Total Bedrooms | 4 |
| Dining Area Features | Eat-In Kitchen,Kit/Dining Combo |
| Floor Plan Features | 2 Stories |
Exterior Features
| Parking Features | Attached,Garage Faces Front |
|---|---|
| Lot Features | City Lot |
| Water Source | Public |
| Lot Size Area | 5663 |
| Road Surface Type | Paved |
| Builder Model | Perez- Modern Prairie |
| Road Responsibility | Public Maintenance |
| Other Room Features | Main Floor Primary Bedroom,Office |
Amenities
- Foreclosure
- Views
- Short Sale
- New Construction
- Adult 55+
- Lease To Own
- No HOA Fees
- Furnished
- Primary On Main
- Air Conditioning
- Seller Finance
- Green
- Fixer Upper
- Horse
- Golf
- Fireplace
- Deck
- Garage
- Basement
- Pool
Property vs Single Family Average in 64083
Price
Year Built
Visits
 The information displayed on this page is confidential, proprietary, and copyrighted information of Heartland Multiple Listing Service, Inc. (
 Lawrence Board of REALTORS® All information deemed reliable but not guaranteed. All properties are subject to prior sale, change or withdrawal. Neither listing broker(s) or information provider(s) shall be responsible for any typographical errors, misinformation, misprints and shall be held totally harmless. Listing(s) information is provided for consumer's personal, non-commercial use and may not be used for any purpose other than to identify prospective properties consumers may be interested
