
New Construction
Address
832 Reed Drive, Raymore, MO
Price
$ 589,900
Property Attributes
- MLS#2615537
- TypeSingle Family
- Listing Status Active
- CountyCASS
- CityRaymore
- Area208 - Cass County - Mo
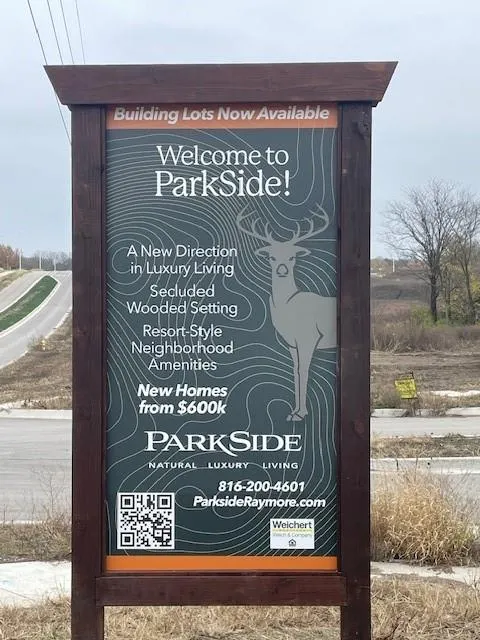
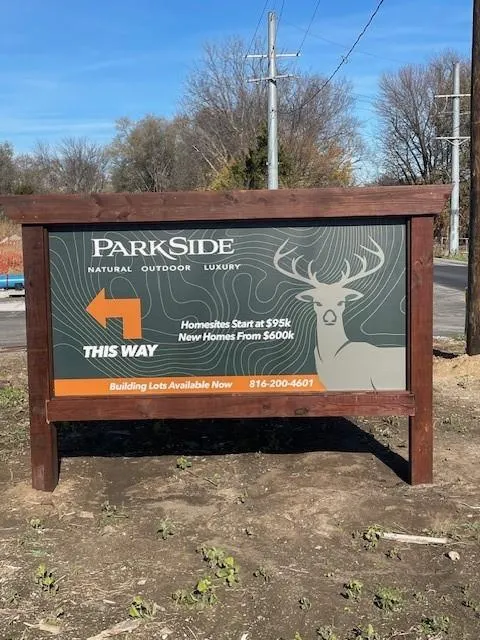
- Neighborhoodparkside
- Zip64083
- StyleTraditional
- Year Built2026
- Taxes$ 6800
- Price$ 589,900
- Bedrooms3
- Full Bathrooms2
- Half Bathrooms0
- Sqr Footage1828
- Lot Size0.223049 Acres
Data Source:
Heartland MLS (HMLS)
Property Description
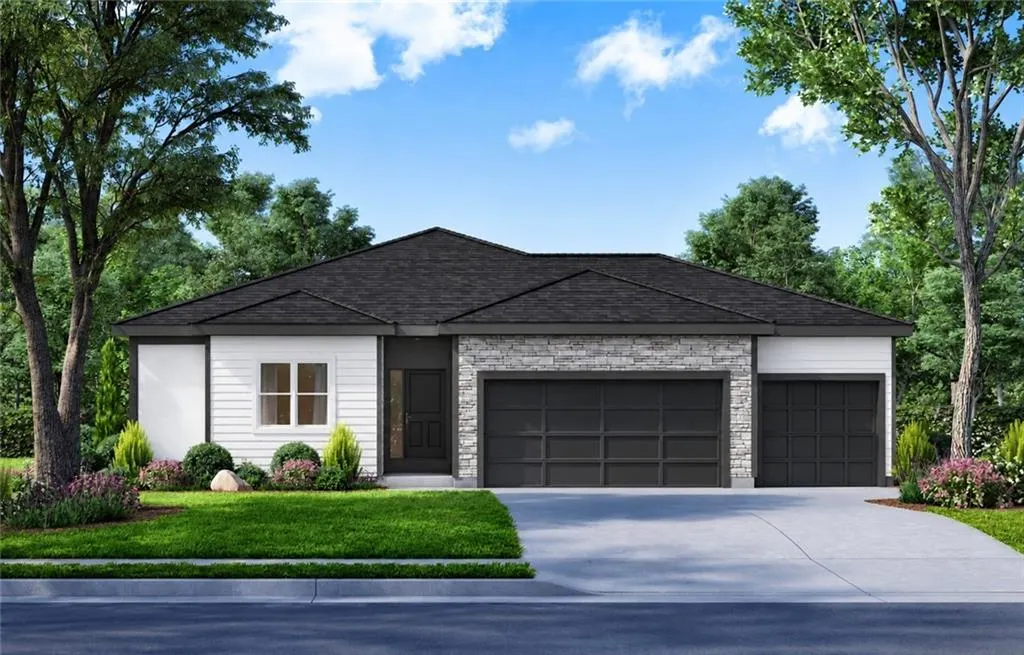
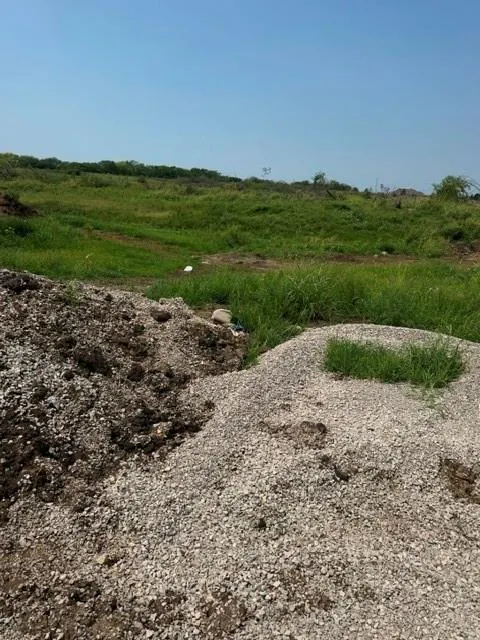
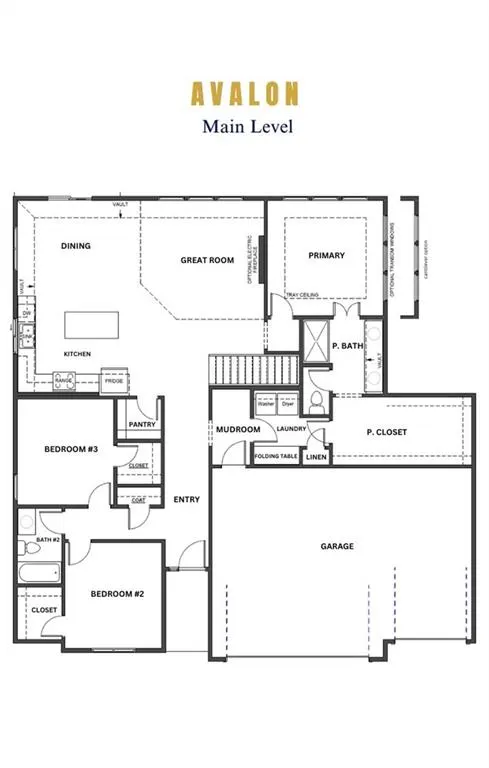
Avalon ranch plan by Avital Homes! This 3 bedroom ranch sits on lot 22 in the Parkside community. The home is currently foundation but have a home you can tour. This home has everything you need on one level with easy function and design. The Avalon ranch plan is a thoughtfully designed 3-bedroom home that offers true single-level living to suit a variety of lifestyles. The private primary retreat features an abundance of closet space, creating a comfortable and functional escape. Each of the two secondary bedrooms includes its own walk-in closet, providing plenty of storage for family or guests. The kitchen showcases custom cabinetry, a large center island, and an open layout that flows seamlessly into the great room—perfect for both everyday living and entertaining. Downstairs, the expansive unfinished basement offers endless possibilities, whether you envision additional living space, a home gym, or a spacious workshop. Home is 90-120 days from completion - upgrades include covered deck, daylight package, enhanced kitchen package
| Elementary School | Middle School | High School |
|---|---|---|
| Creekmoor Elementary School | Raymore-Peculiar East Middle School | Raymore-Peculiar High School |
| Price History | |
|---|---|
| 4/21/2026 | Listed $584,950 |
General Features
| Living Area | 1828 |
|---|---|
| Sewer | Public Sewer |
| Heating | Natural Gas |
| Cooling | Electric |
| Roof | Composition |
| Appliances | Dishwasher,Disposal,Microwave,Gas Range |
| HOA Fee | 850 |
| Garage Spaces | 3 |
| Patio/Porch Features | Patio |
| Architectural Style | Traditional |
| Security Features | Smoke Detector(s) |
| Construction Materials | Frame,Stone Veneer |
| Year Built | 2026 |
| Property Subtype | Single Family Residence |
| Ownership | Private |
| Assoc Fee Paid Per | Annually |
| County | Cass |
| Property Type | Residential |
| HOA | Yes |
| Energy Efficient | Insulation,Doors,Thermostat,Windows |
| Subdivision Name | parkside |
| Facing Direction | East |
| Garage Y/N | Yes |
| Full Baths | 2 |
| Status | Active |
| Directions | 71 Highway to 155th Street - East to Foxridge - south to 163rd - east to Reed |
| High School | Raymore-Peculiar |
| City | Raymore |
| High School District | Raymore-Peculiar |
| MLS Area | 208 - Cass County,Mo |
| Lot Size Units | Square Feet |
| Lot Size Square Feet | 9716 |
| Listing Terms | Cash,Conventional,FHA |
| Elementary School | Creekmoor |
| Middle/Junior High School | Raymore-Peculiar East |
| Property Condition | Under Construction |
| Public Remarks | Avalon ranch plan by Avital Homes! This 3 bedroom ranch sits on lot 22 in the Parkside community. The home is currently foundation but have a home you can tour. This home has everything you need |
| Builder Name | Avital |
| Standard Status | Active |
| Green Features | Indoor Air Quality |
| In Flood Plain | No |
| HMS_MaintenanceProvidedYN | No |
Interior Features
| Interior Amenities | Kitchen Island,Pantry,Walk-In Closet(s) |
|---|---|
| Basement | Full,Stubbed for Bath |
| Flooring | Carpet,Tile,Wood |
| Total Fireplaces | 1 |
| Fireplace Features | Great Room |
| Basement (Y/N) | Yes |
| Air Conditioning Y/N | Yes |
| Fireplace Y/N | Yes |
| Above Grade Finished Area | 1828 |
| Laundry Features | Bedroom Level,Laundry Room |
| Total Bedrooms | 3 |
| Dining Area Features | Breakfast Area |
| Floor Plan Features | Ranch |
Exterior Features
| Parking Features | Attached,Garage Faces Front |
|---|---|
| Lot Features | City Lot,Sprinkler-In Ground |
| Water Source | Public |
| Lot Size Area | 9716 |
| Builder Model | Avalon |
| Other Room Features | Breakfast Room,Great Room |
Amenities
- Foreclosure
- Views
- Short Sale
- New Construction
- Adult 55+
- Lease To Own
- No HOA Fees
- Furnished
- Primary On Main
- Air Conditioning
- Seller Finance
- Green
- Fixer Upper
- Horse
- Golf
- Fireplace
- Deck
- Garage
- Basement
- Pool
Property vs Single Family Average in 64083
Price
Taxes
Year Built
Visits
 The information displayed on this page is confidential, proprietary, and copyrighted information of Heartland Multiple Listing Service, Inc. (
 Lawrence Board of REALTORS® All information deemed reliable but not guaranteed. All properties are subject to prior sale, change or withdrawal. Neither listing broker(s) or information provider(s) shall be responsible for any typographical errors, misinformation, misprints and shall be held totally harmless. Listing(s) information is provided for consumer's personal, non-commercial use and may not be used for any purpose other than to identify prospective properties consumers may be interested
